 Skip-the-line available
 Balthasar Neumann and the Baroque Residence
How the Prince-Bishops of Würzburg and a young engineer named Balthasar Neumann raised one of Europe's most complete Baroque palaces.
The Würzburg Residence is more than a palace to walk through — it is the story of an ambitious bishop, a brilliant engineer, and a building that survived fire to be born again. Here is how it came to be.
The Prince-Bishops and the palace they willed into being
For centuries the Prince-Bishops of Würzburg were something rare in the German lands: churchmen who were also sovereign rulers, holding both spiritual and worldly power over Franconia. Their old seat was the Marienberg Fortress on the hill across the Main — a defensive stronghold, cold and medieval, that suited a warlord more than a prince of the Enlightenment. By the early eighteenth century that no longer matched the ambitions of the men who wore the mitre. When Johann Philipp Franz von Schönborn was elected in 1719, he came from one of the most powerful and art-loving dynasties of the Holy Roman Empire, a family that had already shaped great buildings in Mainz and Vienna. He wanted a residence in the city itself, on level ground, that would announce Würzburg as a capital of taste rather than a frontier garrison. Construction began in 1720, funded in part by a windfall the bishop extracted early in his reign, and the foundation stone committed the see to a project far larger than one lifetime could complete. Schönborn died in 1724, but the vision did not die with him: his successors, above all his brother Friedrich Carl von Schönborn, carried the work forward with the same appetite for magnificence. The palace was never merely a home. It was a political argument built in stone — a statement that the Prince-Bishop of Würzburg ranked among the great princes of Europe, and that his court could hold its own beside Vienna, Paris and the courts of Italy. Every decision that followed, from the width of the staircase to the reach of the frescoes, served that single purpose: to make power visible, permanent and beautiful. The building was substantially finished by 1744, and its interiors were completed over the following two decades.
Balthasar Neumann and an international team of masters
The man entrusted with turning ambition into architecture was Balthasar Neumann, and he was an unlikely candidate. Trained first as a bell- and cannon-founder and then as a military engineer, he understood structure, loads and geometry in a way few architects of the age could match — a knowledge that would later save the building's most famous room. Neumann became the chief architect of the Residence and its guiding intelligence for more than thirty years, reconciling competing ideas into a single coherent design. And there were many competing ideas, because the Schönborns did not trust one mind alone with so grand a commission. They convened what amounted to an international summit of Baroque talent. The Viennese master Lucas von Hildebrandt, architect of the Belvedere, sent proposals; the French court architects Robert de Cotte and Germain Boffrand were consulted on the plans, bringing the discipline of Versailles and the Paris hôtel; the Mainz engineer Maximilian von Welsch contributed as well. Neumann travelled, listened, and absorbed — then held his ground on the essentials. The result is a building that speaks German, French, Austrian and Italian at once, yet never sounds like a committee. Into the finished shell came a comparable roster of decorators: the Italian-Swiss stuccoist Antonio Bossi, whose white rococo plasterwork animates the White Hall, and above all the Venetian Giovanni Battista Tiepolo, the greatest fresco painter of the century, summoned to crown the staircase and the Imperial Hall. Court craftsmen, gilders, sculptors and cabinet-makers filled the state rooms with carving and gold. What holds this diversity together is Neumann's architecture — his sense of how a room should be lit, how a visitor should move, and how one space should open onto the next. He did not live to see every room finished; he died in 1753, the year Tiepolo completed the great ceiling.
A synthesis of the European Baroque
Art historians reach for a particular phrase when they describe the Würzburg Residence: it is called a synthesis of the European Baroque, and the description is precise rather than promotional. Most great palaces of the era are national in character. Versailles is emphatically French; the palaces of Rome are Italian; Vienna's are Austrian. Würzburg is unusual because it fuses these traditions into a single, unusually unified whole, conceived and largely executed within one generation and therefore free of the awkward seams that mark buildings raised over centuries. The French contribution shows in the disciplined planning — the long enfilades of state rooms, the clear separation of ceremonial and private apartments, the axial relationship between palace and garden. The Austrian and southern-German inheritance appears in the dynamic, sculptural handling of space, the love of curved and counter-curved forms, and the theatrical staircase. The Italian voice sings loudest in the decoration, above all in Tiepolo's frescoes, which bring Venetian light and colour into the Franconian interior. Because so much was built and decorated in a short, coherent campaign, the parts agree with one another. The architecture, the stucco, the painting and the furnishing were conceived as a single artistic idea — the German term is Gesamtkunstwerk, a total work of art in which no element stands apart. This coherence is why scholars rank the Residence among the most important and most uniform Baroque palaces anywhere in Europe. It is not simply large or lavish; many buildings are that. It is that the whole thing thinks as one. Walking through the state rooms, a visitor feels a single sensibility at work — confident, generous, and unafraid of grandeur — extended without interruption from the entrance vestibule to the last gilded cornice. That unity, more than any single treasure, is what makes the building an object of pilgrimage for anyone who cares about the art of the eighteenth century.
How the palace is laid out
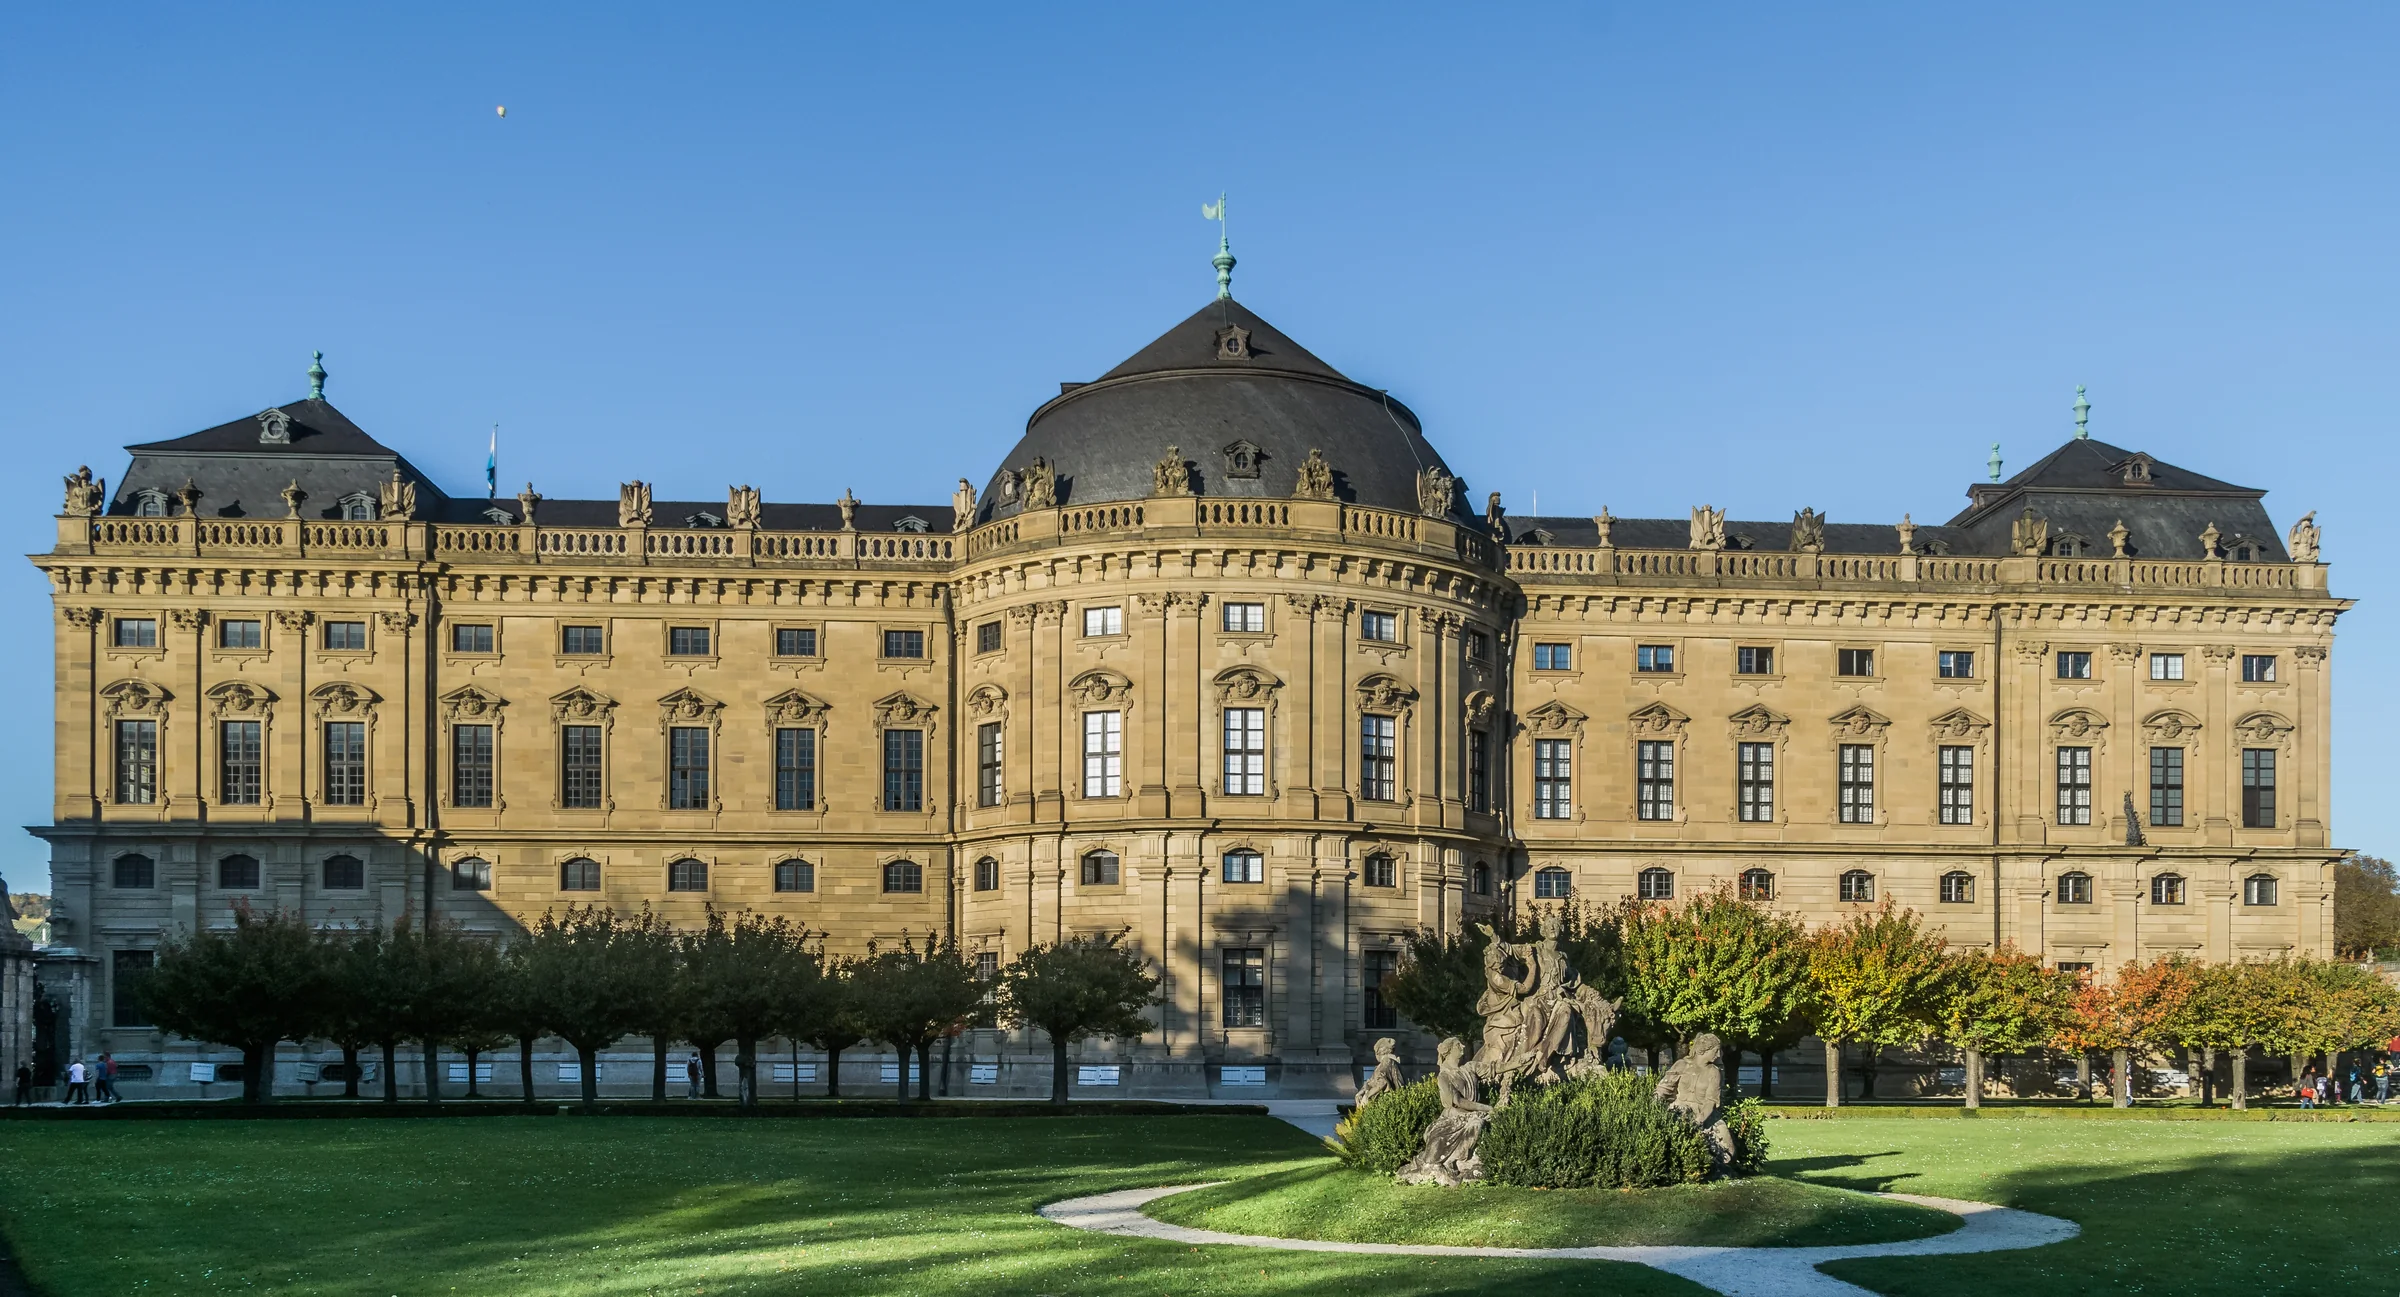
The Residence is best understood as a grand three-winged block, the corps de logis, embracing a court of honour and opening at the rear onto its gardens — the classic scheme of the Baroque princely seat, but handled with unusual clarity. A visitor entering from the Residenzplatz passes first into a low, deliberately restrained vestibule, a space built strong enough for carriages to drive through. That restraint is a trick of the architect's, because it makes what comes next overwhelming. From the vestibule the great staircase, the Treppenhaus, rises in a single sweep before dividing and returning, carrying the eye upward to Neumann's vast unsupported vault and the fresco that covers it. This is the theatrical heart of the building, engineered so that the ceiling seems to float without a single column to hold it. At the head of the stairs lie the principal state rooms, arranged in enfilade so that doorways align and the interiors unfold one into the next. Among them are the White Hall, a cool room of white stucco by Antonio Bossi that acts as a pause between the colour of the staircase and the gold beyond, and the Imperial Hall, the ceremonial climax, glowing with marble, gilding and further frescoes by Tiepolo. Beyond the grand apartments are smaller, more intimate rooms, including the celebrated Mirror Cabinet. The palace also holds its own place of worship, the Court Church, or Hofkirche, one of Neumann's finest interiors, where architecture, stucco and painting compress the drama of the whole building into a single jewel-box space. Behind the palace stretches the Court Garden, the Hofgarten, its terraces and clipped hedges shaped to the irregular line of the old town walls. Together these elements — court, staircase, state rooms, church and garden — make a complete princely world, designed so that ceremony could flow through it without ever losing its sense of ascending grandeur.
Recognised by the world in 1981
In 1981 the Würzburg Residence, together with its court gardens and the Residenzplatz that frames it, was inscribed on the UNESCO World Heritage List. It was among the first sites in Germany to receive that status, a recognition of the very qualities that make the building exceptional: its unity of conception, the brilliance of its architecture and decoration, and its standing as a high point of the European Baroque. A World Heritage inscription is not a tourist accolade but a formal judgement by the international community that a place holds outstanding universal value — that it matters not only to one nation but to humanity as a whole, and that it deserves protection for future generations. For the Residence, the honour carried a particular weight. By 1981 the palace had already lived through catastrophe and a long, painstaking resurrection, and the listing was in part a recognition of that survival as well as of the original genius of the design. It confirmed that what had been rebuilt was not a replica but a true continuation of an irreplaceable work of art. The inscription also placed a lasting obligation on those who care for the building: to maintain it to the highest standard, to safeguard its setting, and to keep the balance between welcoming the many visitors who come each year and preserving the fragile frescoes, stucco and gilding they come to see. For travellers, the World Heritage designation is a useful compass. It signals that this is not one grand palace among many, but a building the wider world has judged to be among the finest of its kind. Standing beneath Tiepolo's ceiling, it is easy to see why the judgement was made — and to sense the responsibility that goes with keeping such a place alive.
March 1945: fire, and a vault that would not fall
On the night of 16 March 1945, in the final weeks of the Second World War, Würzburg was struck by a devastating air raid. The old city burned, and the Residence burned with it. Roofs collapsed, whole wings were gutted, and fire tore through rooms that had glittered untouched for two centuries. It seemed for a time that one of the supreme achievements of European art had been lost. Yet at the centre of the ruin, something extraordinary held. Balthasar Neumann's great staircase vault — the single unsupported span that had astonished visitors since it was built — did not fall. The engineer's mastery of structure, learned in his years casting cannon and building fortifications, had produced a shell so sound that it withstood the collapse of the burning building around it. And because the vault stood, the treasure it carried was spared: Tiepolo's ceiling fresco, the largest in the world, survived the night that destroyed so much else. In the weeks that followed, the exposed masonry and its priceless painting were desperately vulnerable to weather and further ruin. Their rescue owed much to an American art-protection officer, John Davis Skilton, one of the so-called Monuments Men, who in 1945 arranged for an emergency roof to be raised over the wounded staircase before the autumn rains could finish what the bombs had begun. That improvised shelter bought the time that saved the fresco. The survival of the vault and its ceiling became the seed of everything that followed. It meant that the Residence could be understood not as a lost building to be imagined, but as a living work whose greatest room still stood. The rest of the palace lay in fragments — but the heart still beat, and around that heart the long work of resurrection could begin.
The long resurrection of the state rooms
Rebuilding the Würzburg Residence was not the work of a season but of decades, and it demanded a patience and scholarship as remarkable in their way as the original construction. In the immediate aftermath, the priority was simple survival: making the shattered structure weathertight, clearing debris, and salvaging every fragment of stucco, carving and gilding that could be recovered from the ash. What followed was a slow, exacting campaign to bring the state rooms back to life. Where original elements survived they were conserved and reinstated; where they were gone, they were recreated by hand, using traditional techniques and guided by whatever evidence remained. The Mirror Cabinet, the Spiegelkabinett, tells the story most vividly. This dazzling room of coloured glass, mirror and painted decoration had been almost entirely destroyed, and for years it existed only as a memory. Its recreation was possible because craftsmen could work from surviving fragments and, crucially, from photographs taken before the war, painstakingly rebuilding the room panel by panel until the lost jewel-box glowed again. Room by room, the great apartments returned — the White Hall's crisp stucco, the Imperial Hall's marble and gold — each requiring craftsmen to relearn skills that had lain dormant for two hundred years. The reconstruction was still advancing when UNESCO added the palace to the World Heritage List, and in some respects the careful work has never entirely stopped, since a building of this fragility asks for constant conservation. What the visitor sees today, therefore, is a double achievement. It is the genius of Neumann, Tiepolo, Bossi and the Schönborns' international team — and it is also the devotion of the conservators who refused to let that genius be extinguished. To walk the state rooms now is to witness both the eighteenth century and the twentieth, the making and the saving, held together in a single, luminous whole.
Frequently asked
Who designed the Würzburg Residence?
The chief architect was Balthasar Neumann, a former military engineer who guided the project for over thirty years. He worked with an international team, including advice from Vienna's Lucas von Hildebrandt and the Paris court architects, plus decorators such as the stuccoist Antonio Bossi and the Venetian painter Giovanni Battista Tiepolo.
Why was the palace built?
It was built as the seat of the Prince-Bishops of Würzburg, sovereign rulers of Franconia. Begun in 1720 for Johann Philipp Franz von Schönborn, it replaced the old hilltop fortress with a modern city palace meant to announce Würzburg's rank among the great courts of Europe.
What happened to the Residence in the Second World War?
A March 1945 air raid burned much of the palace, gutting whole wings. Remarkably, Neumann's unsupported staircase vault survived, and with it Tiepolo's ceiling fresco. An emergency roof raised over the ruin that year saved the painting, and decades of reconstruction followed.
Is it a UNESCO World Heritage Site?
Yes. The Residence, its court gardens and the Residenzplatz were inscribed on the UNESCO World Heritage List in 1981, among the first German sites so recognised. The listing reflects the building's unity of design and its standing as a high point of the European Baroque.
Can I explore the state rooms on my own?
The main state rooms — the grand staircase beneath Tiepolo's fresco, the White Hall and the Imperial Hall — are seen self-guided, at your own pace. Some further apartments can only be visited on guided tours that are included in the ticket and run at set times through the day.